Lakeway Roofing

Lakeway Roofing | Greater Austin

Metal Roofing in Lakeway and Greater Austin

Metal roofing can provide long service and clean water shedding when the panel profile, substrate, underlayment, flashing, fastening, ventilation, and roof geometry are designed as one system.

Call (512) 270-8084
Rated 5 stars on GoogleFamily owned | Insured | Written scopes
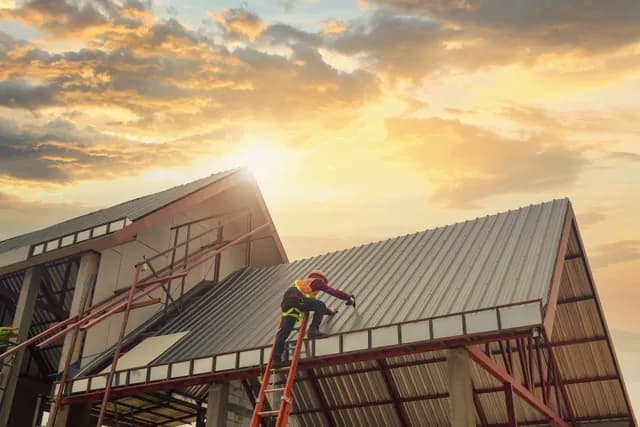
Roofer working on a standing-seam metal roof
Photo-led assessmentClear next steps
InsuredCurrent certificate available
Free inspectionPhotos and practical options
Written scopeKnow what is proposed
FinancingAvailable for qualifying projects

Standing seam conceals panel fasteners and allows controlled movement through clips. Exposed-fastener panels have a different cost and maintenance profile because gasketed fasteners remain part of the visible weather surface.

Lakeway Roofing compares the building, slope, panel runs, transitions, penetrations, appearance, maintenance expectations, and budget before recommending a metal system.

Quick, practical answers

Metal roofing questions for Central Texas properties

Start with the short answer, then use the full service guide to compare the details that apply to your property.

What is the difference between standing seam and exposed-fastener metal roofing?

Standing seam conceals panel fasteners and uses a designed attachment that accommodates panel movement. Exposed-fastener panels leave gasketed fasteners in the weather surface, creating a different installation cost and maintenance profile.

Can an existing metal roof be repaired?

Often, yes, when an open seam, flashing detail, penetration, fastener, coating area, or limited panel condition can be corrected without hiding broader corrosion, moisture, substrate, or attachment problems.

Review metal roof repair considerations

Does a metal roof make a home hotter or noisier?

Heat and sound depend on the complete assembly, including coating color, deck, underlayment, insulation, ventilation, attic conditions, and interior finishes. Product data and the proposed assembly are more useful than a blanket claim.

What should a metal roofing proposal identify?

The proposal should name the panel profile, material and coating, attachment method, substrate plan, underlayment, ventilation approach, flashing, penetrations, edges, transitions, tear-off, access, and cleanup.

Start with a property-specific inspection

Start with evidence

What the inspection covers

We look beyond the most visible symptom so the recommendation reflects the roof system and the property around it.

Roof slope and geometry for panel length, seams, and drainage
Existing roof layers, decking indicators, and tear-off requirements
Eaves, rakes, valleys, walls, chimneys, and penetration flashing
Panel movement, fastening strategy, clips, and attachment points
Attic ventilation and underlayment needs beneath the metal system
Color, profile, maintenance, and budget priorities

Know when to call

When to compare a metal roofing system

Metal can be a strong option, but the building and complete scope should decide whether it fits.

01

The existing roof is being replaced and long-term material options are being compared

02

The owner prefers concealed-fastener standing-seam detailing

03

A porch, awning, bay, or architectural accent needs a metal transition

04

A workshop or secondary building may suit exposed-fastener panels

05

Existing panels show loose fasteners, open seams, corrosion, or failed flashing

06

A commercial metal roof needs condition and drainage review

Compare the options

A practical decision guide

Panel profile, gauge, coating, underlayment, flashing, and installer detailing matter together. No single panel label guarantees performance.

Standing seam often fits

  • A primary residence calls for concealed fasteners
  • Long panel runs need room for thermal movement
  • The homeowner prioritizes clean lines and lower fastener maintenance
  • Roof geometry can be detailed without excessive short transitions

Exposed fasteners may fit

  • The building is a workshop, porch, barn, or secondary structure
  • Budget has greater weight than concealed-fastener detailing
  • The owner accepts periodic fastener and washer inspection
  • The simpler profile matches the building's use and appearance

Materials and systems

Metal profiles and details

Profiles fit different buildings. Gauge, coating, attachment, underlayment, flashing, and installer detailing matter together.

Standing seam

Concealed clips and raised seams allow panel movement without field fasteners through the visible panel face.

Exposed-fastener panels

A cost-conscious system whose gasketed fasteners remain visible and require periodic inspection as they weather.

Metal accents

Porches, awnings, bays, and architectural sections can use metal while the main roof remains another material.

Commercial metal

Existing panels, seams, fasteners, penetrations, drainage, and transitions are evaluated before repair or replacement is proposed.

Standing-seam panels with concealed clips or fastening systems
Exposed-fastener panels for suitable residential or secondary structures
Metal accents at porches, awnings, bays, and architectural sections
Commercial metal panel repair and replacement considerations
Matched edge, wall, valley, ridge, and penetration details
Reflective color and coating options reviewed with current product data

Metal roof comparison tool

Standing seam versus exposed fasteners

Both are metal roofing systems, but fastening, movement, maintenance, appearance, and typical use differ.

SystemOften considered forInspect and scopeDecision note
Standing seamPrimary residences and projects prioritizing concealed attachmentClips, seam height, panel movement, valleys, eaves, and penetrationsHigher initial scope with fewer exposed field fasteners
Exposed fastenerWorkshops, porches, barns, and budget-led secondary structuresFastener spacing, gasket condition, laps, sealants, and panel movementPlan for periodic fastener and washer inspection
Metal accentPorches, bays, awnings, and architectural roof sectionsTransitions to the main roof, wall flashing, drainage, and short panelsTie-in detailing should be scoped before appearance alone

Technical context: U.S. Department of Energy cool-roof guidance. Product instructions and property-specific conditions control the final scope.

Open comparison worksheet

From question to closeout

How a metal roof scope is developed

A documented inspection keeps each next step tied to what we can see, explain, and put in writing.

Inspection and documentation
  1. 01

    Measure

    Roof geometry, slope, panel runs, transitions, access, and existing layers are documented.

  2. 02

    Select the system

    Standing seam, exposed fastener, accent, or commercial options are compared with their maintenance and detailing needs.

  3. 03

    Plan the substrate

    Tear-off, deck condition, underlayment, attachment, ventilation, and thermal movement are addressed.

  4. 04

    Detail transitions

    Eaves, rakes, valleys, walls, chimneys, penetrations, curbs, and mixed-material tie-ins are scoped.

  5. 05

    Install and check

    Approved panels and details are installed, work areas are cleaned, and the visible system is reviewed at closeout.

No-pressure first step

Get the roof checked before choosing the fix.

Start with photos, plain-language findings, and a written scope if work is recommended.

Call (512) 270-8084

Scope and pricing

What affects a metal roof estimate

Panel profile, gauge, coating, attachment method, roof area, geometry, access, tear-off, substrate, flashing, penetrations, and short panel transitions all affect the installed scope.

Impact and policy questions depend on the exact product and insurance policy. Ask the carrier directly about any credit or cosmetic-damage terms before relying on them in a material decision.

Homeowner guidance

Metal roofing decisions for Central Texas buildings

Standing seam versus exposed fasteners

Standing seam hides fasteners and accommodates panel movement through its designed attachment. Exposed-fastener systems cost differently and require periodic review of gasketed fasteners exposed to weather.

Cool-roof performance needs product data

Reflectance and thermal performance vary by coating and color. Review current product documentation and the complete roof assembly rather than assuming every metal panel will produce the same result.

Flashing controls the hard parts

Panel fields often look simple; valleys, walls, penetrations, curbs, transitions, and edges carry the difficult water-management work. Those details should be visible in the scope.

Google5.0Google rating

Homeowners share the whole experience.

See what customers say about the inspection, communication, and the recommendation they received.

Read homeowner reviews

Bryan and his team are very professional. Bryan called me to let me know when his team would come out to inspect my roof, and called me again to let me know he had to postpone because of the rain. Rather be safe than sorry. When his team showed up and completed the inspection, he told me that my roof looks fine and there is no damage due to the recent hailstorm in our area. I appreciate him very much.

My V.Google review

Straight answers

Metal Roofing FAQs

These answers explain the decision factors. The property inspection supplies the final context.

Standing seam typically conceals attachment beneath raised seams, while exposed-fastener panels use gasketed fasteners through the panel face. They have different cost, appearance, movement, and maintenance considerations.

Yes. Results vary by hail, panel profile, gauge, substrate, and product. Impact ratings do not guarantee the absence of cosmetic dents or functional damage.

No single answer applies to every assembly. Color and coating reflectance, insulation, ventilation, roof design, and climate all influence heat flow. Review current product and Department of Energy cool-roof guidance.

Sometimes, but existing layers, deck condition, local requirements, roof geometry, ventilation, attachment, and manufacturer instructions must be evaluated before an overlay is considered.

Yes. Fasteners, washers, seams, coatings, penetrations, and edge details remain exposed to weather and should be inspected on a schedule suited to the building.

Clear answers start here

Request your free homeowner roof inspection

Tell us what you are noticing. We will help you choose the practical next step.

Call (512) 270-8084