Lakeway Roofing

Lakeway Roofing | Greater Austin

Gutters and Siding for Lakeway Homes

Gutters, downspouts, siding, trim, and roof edges work together to move water away from the building. Overflow, poor discharge, damaged fascia, failed joints, and siding gaps can create problems that look like a roof leak or accelerate damage below the roofline.

Call (512) 270-8084
Rated 5 stars on GoogleFamily owned | Insured | Written scopes
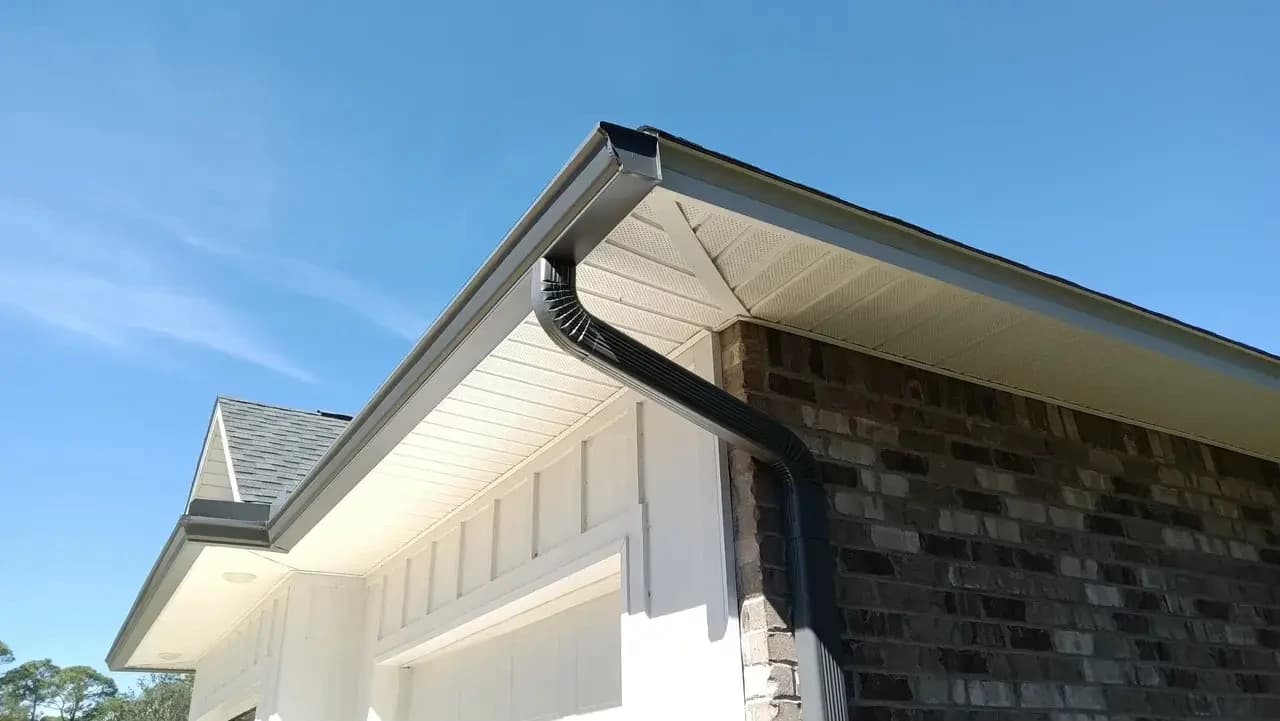
Black seamless gutter and downspout on a brick home
Photo-led assessmentClear next steps
InsuredCurrent certificate available
Free inspectionPhotos and practical options
Written scopeKnow what is proposed
FinancingAvailable for qualifying projects

Lakeway Roofing evaluates exterior water-management details alongside the roof so the written scope addresses the path water is taking, not only the stain it leaves behind.

Projects may include targeted gutter or siding repair, replacement sections, drainage changes, or coordination with roofing work.

Start with evidence

What the inspection covers

We look beyond the most visible symptom so the recommendation reflects the roof system and the property around it.

Roof-edge discharge and gutter capacity
Pitch, joints, hangers, outlets, and downspouts
Fascia, soffit, trim, and siding condition
Wall and roof transition details
Penetrations and visible sealant failures
Grade-level discharge and erosion concerns

Know when to call

Exterior warning signs to inspect

Water should leave the roof edge cleanly and continue away from the foundation.

01

Gutters overflow, sag, pull away, or leak at joints

02

Downspouts discharge beside the foundation or onto walkways

03

Fascia, soffit, trim, or siding shows staining or soft areas

04

Paint peels repeatedly near roof edges or wall transitions

05

Siding panels are cracked, loose, warped, or open at penetrations

06

Storm debris or hail has affected several exterior components

Compare the options

A practical decision guide

The correct scope should improve the path water takes from roof to ground, not only replace the most visibly damaged component.

Targeted repair may fit

  • One joint, outlet, or short run has failed
  • The remaining system is aligned and sound
  • A siding repair can integrate cleanly
  • Water can be redirected without rebuilding the system

Replacement or redesign may fit

  • Capacity or layout causes repeat overflow
  • Several sections sag, leak, or pull away
  • Fascia or substrate damage is widespread
  • Existing materials cannot be matched or integrated reliably

Materials and systems

Exterior systems handled

The right material depends on the building, existing assembly, drainage, appearance, and maintenance goals.

Seamless gutters

Runs are planned around roof discharge, corners, outlets, fascia, and maintainable downspout locations.

Downspouts

Outlet size and discharge route should move water away without creating a new site problem.

Siding and trim

Panels, trim, penetrations, clearances, and flashing interfaces are reviewed for a compatible repair.

Roof-edge coordination

Drip edge, fascia, gutter placement, and roofing work are sequenced so one trade does not undermine another.

Seamless gutter and downspout sections
Gutter repair, re-pitching, outlets, and discharge changes
Fascia, soffit, trim, and roof-edge coordination
Siding repair and replacement sections
Wall penetrations, flashing interfaces, and sealant details
Exterior finishing within an approved written scope

From question to closeout

How an exterior scope is built

  1. 01

    Trace the water path

    We review roof discharge, gutters, downspouts, walls, openings, and grade-level discharge.

  2. 02

    Document condition

    Affected components and likely contributing details are photographed.

  3. 03

    Compare options

    Repair, replacement, capacity, placement, and material considerations are explained.

  4. 04

    Approve the scope

    The work area, materials, drainage intent, and responsibilities are documented.

  5. 05

    Complete and verify

    Approved work is installed, cleaned, and checked for alignment and water movement.

Scope and pricing

What shapes gutter and siding pricing

Linear footage, building height, access, number of corners and outlets, downspout routing, fascia condition, siding material, and the extent of damaged substrate all affect the scope.

Storm observations can be photographed with related roof conditions. The homeowner decides whether to contact a carrier, and Lakeway Roofing provides construction documentation rather than public-adjuster services.

Homeowner guidance

Better exterior water management

Capacity and discharge both matter

A larger gutter does not solve every overflow problem. Pitch, outlet count, downspout location, roof valleys, debris, and where water exits at grade all affect performance.

Roof and wall transitions need one plan

Step flashing, kickout details, fascia, siding clearances, and sealants can direct water into or away from the wall assembly. Those interfaces should be reviewed together.

Storm damage can cross systems

Hail or wind may affect roofing, gutters, vents, trim, and siding at the same property. A coordinated storm inspection documents the visible pattern without making insurance coverage decisions.

Rated 5 stars on Google

Read the homeowner feedback behind the rating, including repairs, replacements, communication, and project closeout.

Read homeowner reviews

Lakeway Roofing is hands down the best roofing services provider in the area! If you're searching for roofing services near me, look no further. This top-rated roofing company exceeded my expectations with their expertise and dedication.

Chris Castaldini | Google review

Straight answers

Gutters and Siding FAQs

These answers explain the decision factors. The property inspection supplies the final context.

Overflow, failed joints, poor pitch, or discharge near a wall can resemble a roof leak. The inspection follows the water path across roof edges, gutters, walls, and accessible interior indicators.

Yes, when the problem is localized and the remaining run can be re-pitched, resealed, reattached, or fitted with a new outlet without creating a weak transition.

They should move water away from the building without creating erosion, unsafe walkways, or concentrated flow against the foundation. Site conditions determine the practical route.

Yes. Cracks, loose panels, failed transitions, open penetrations, and incorrect clearances can admit water. The visible surface and its flashing interfaces should be assessed together.

Yes. Coordinating roof edges, fascia condition, gutter removal or protection, and final drainage can simplify the project and reduce conflicting scopes.

Clear answers start here

Request your free homeowner roof inspection

Tell us what you are noticing. We will help you choose the practical next step.

Call (512) 270-8084